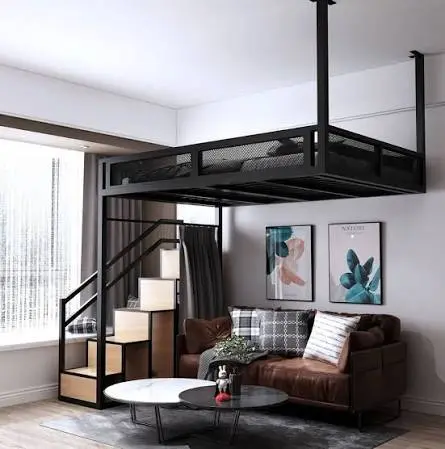

Living in a compact apartment requires an inventive approach to interior design. When square footage is tight, every furniture selection, wall surface, and closet corner must serve multiple roles. Too often, renters and homeowners assume small living requires giving up comfort, hospitality, or personal style. By embracing multifunctional furnishings, vertical storage methods, and smart visual tricks, you can design an expansive, highly organized home that feels twice its actual size.
Reassessing Spatial Boundaries in Small Floor Plans
The first step in small-home optimization is breaking away from traditional room designations. In compact living, one room often needs to perform three distinct functions without feeling crowded.
1. Merging Social and Private Zones
In standard residential layouts, living rooms remain dedicated exclusively to daytime leisure, while bedrooms sit idle until bedtime. Modern small-space design blends these zones gracefully. Selecting low-profile modular seating lets you rearrange configurations instantly depending on whether you are hosting dinner guests, streaming a movie, or completing remote work tasks.
2. The Power of Uninterrupted Sightlines
Visual weight affects how large a room feels just as much as physical square footage does. Heavy, skirted sofas that touch the floor block sightlines, making rooms feel cramped. Choosing furniture pieces with exposed, slender legs allows the human eye to see floor surfaces continuing beneath the frames. This unobstructed expanse creates an optical illusion that makes rooms feel significantly larger.
Vertical Storage and Architectural Interventions
When horizontal floor space is exhausted, the only direction left to expand is upward toward the ceiling.
3. Floor-to-Ceiling Shelving Units
Standard bookcases often top out at six feet, leaving two to three feet of empty space above them that merely gathers dust. Installing tall shelving systems that run all the way to the ceiling takes full advantage of unused vertical space. Place seldom-used items like holiday decor, archival files, and seasonal gear on the highest shelves in uniform storage baskets. Reserve the middle, eye-level tiers for daily necessities, books, and decorative accents.
4. Floating Wall Desks and Drop-Leaf Surfaces
Traditional executive desks monopolize massive amounts of room. Installing a wall-mounted floating desk or a sturdy drop-leaf console provides a stable work area for laptops during business hours. Once the workday concludes, the surface folds flat against the wall, clearing the pathway for evening relaxation.
5. Compact Bed Consoles for Studio Living
In a studio apartment, hiding the bed during social gatherings is essential for hosting comfortably. A full size murphy bed cabinet functions as a decorative credenza by day, offering a sleek top surface for framed artwork and audio equipment. When bedtime arrives, the front face drops down smoothly to reveal an authentic, supportive mattress ready for immediate sleep, without demanding permanent bedroom space.
Multifunctional Furniture for Daily Flexibility
Every piece of furniture in a small home should perform at least two functions, maximizing usability across every square foot.
6. Nesting Tables and Expandable Dining
Bulky dining tables often stand empty between meals, consuming valuable real estate. Nesting coffee tables slide together into a single compact cluster when not in use, and pull apart into separate drink surfaces when entertaining friends. Similarly, drop-leaf console tables that sit unobtrusively against an entryway wall can swing open to seat four to six dinner guests during weekend meals.
7. Storage Ottomans and Bench Seating
Seating pieces that contain hidden interior compartments solve living room clutter instantly. Upholstered storage ottomans hide throw blankets, gaming controllers, and board games out of sight while serving as footrests or auxiliary seats. Placing a storage bench beneath an entryway coat rack creates an organized station for shoes while providing a comfortable spot to sit when tying laces.
8. Over-the-Door Organizers and Pocket Space
The back of every interior door represents unused storage potential. Installing heavy-gauge wire baskets over pantry, bathroom, and closet doors keeps small essentials organized and easy to access. In kitchens, hanging spice racks inside cabinet doors clears valuable counter space for meal prep.
Visual and Optical Techniques to Open Rooms
Careful styling choices can visually expand a compact home, making rooms feel brighter, taller, and more open.
9. Strategic Mirror Placement
Mirrors reflect natural light and create the illusion of additional space. Position a large, full-length mirror directly opposite a window to bounce daylight throughout the room. Mirrored wardrobe doors or a grid of framed mirrors along an entryway corridor make narrow hallways feel twice as wide.
10. Monochromatic Color Palettes and Light Tones
Using stark, contrasting paint colors in a small apartment visually fragments the layout into small boxes. Painting walls, baseboards, and ceilings in consistent, light tones such as soft off-white, warm pale gray, or muted beige unifies the space. Consistent colors blur room corners, drawing the eye smoothly across surfaces and expanding perceived room dimensions.
Also READ-GLP-1 and GIP Research: Understanding the Science Behind Multi-Receptor Peptides